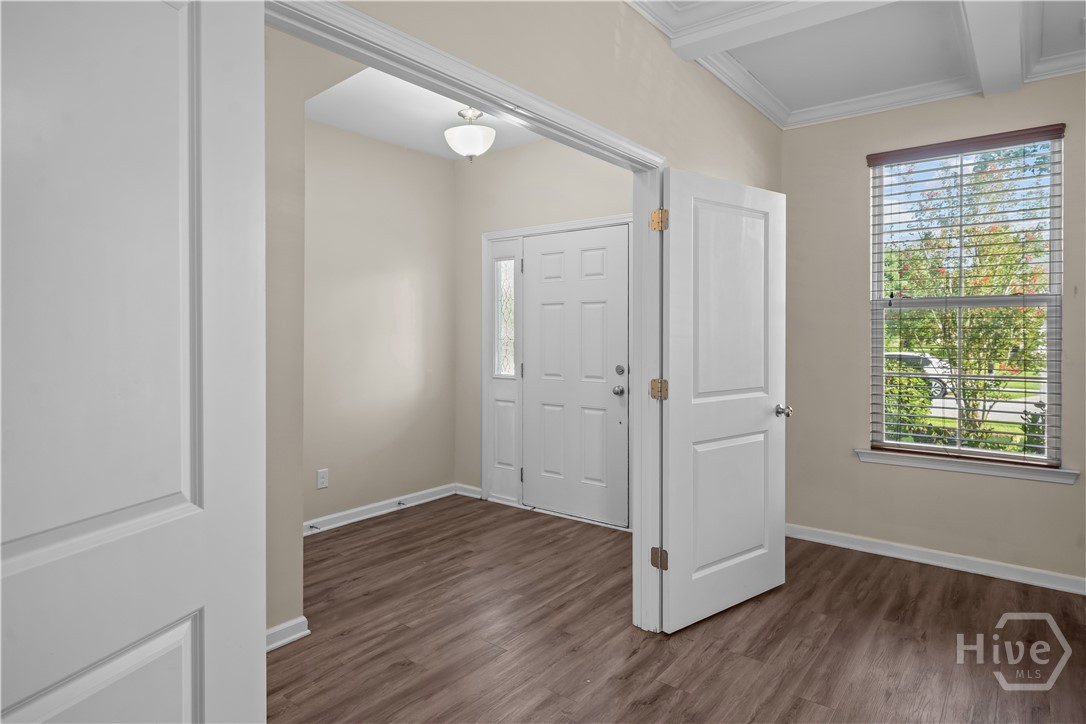
Property photo 1
Property photo 2
Property photo 3
Property photo 4
Property photo 5
4 Beds
3 Baths
2,504 sqft

$419,900

202 Gandy Cut, Richmond Hill GA, 31324

Price per sqft$167.69
Built in2013
Property size2,504 sqft
Property typeResidential

Overview

Active

Listed Aug 14, 2026

Updated 13h ago

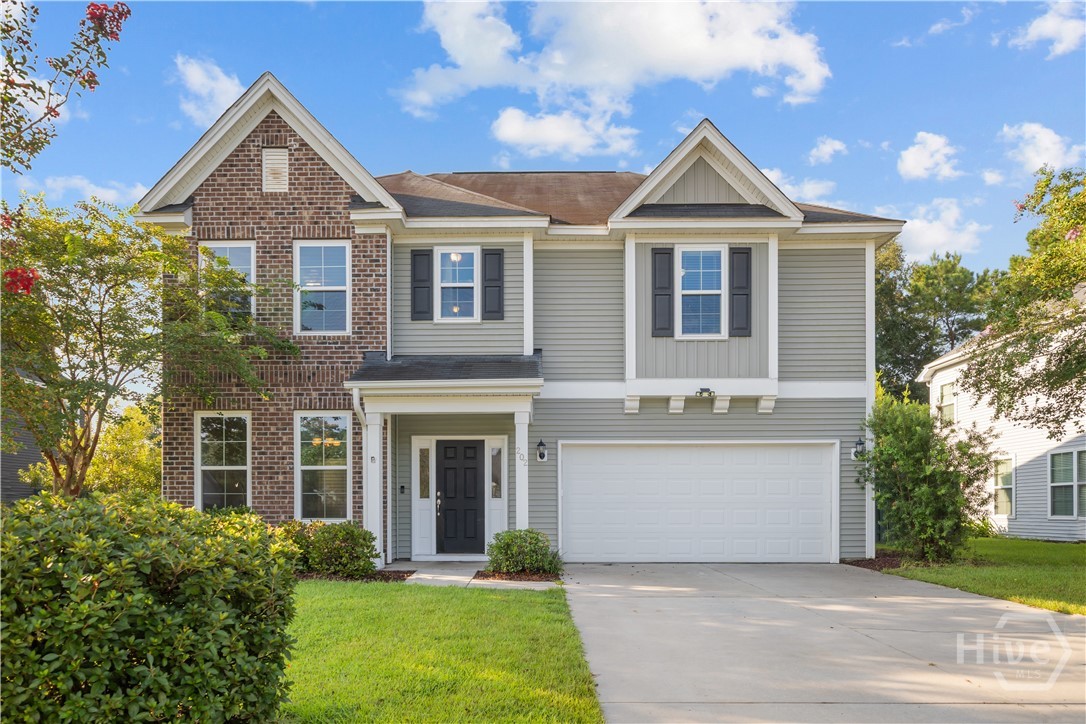
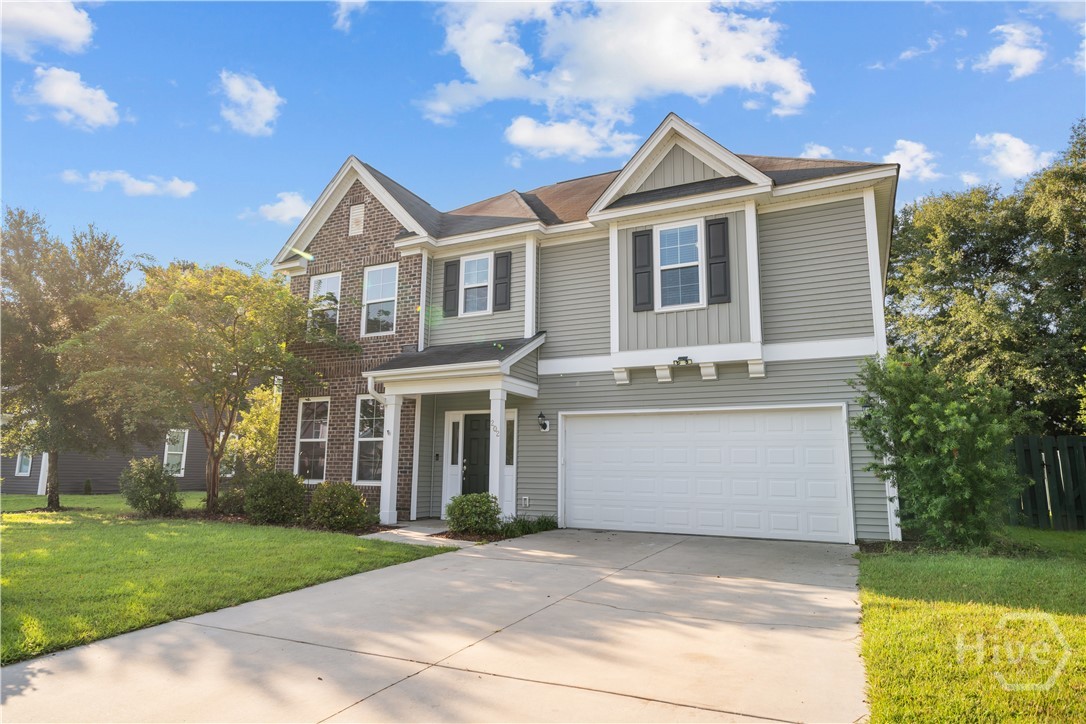
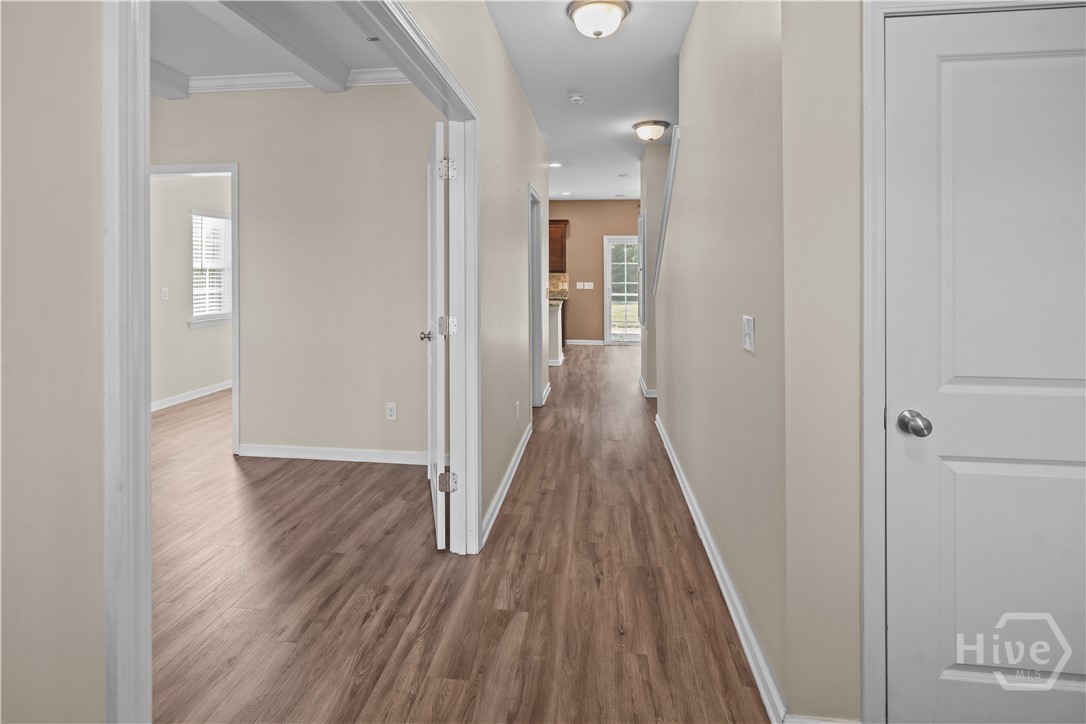
Beautiful curb appeal welcomes you to 202 Gandy Cut. From the inviting exterior to the thoughtfully designed interior, this home offers plenty of room to live, gather, and entertain. Step inside to find a formal dining room that provides an ideal setting for holiday meals, dinner parties, or everyday dining. Continue into the heart of the home, where the large kitchen and living room come together in an open and comfortable layout. The kitchen features a generous center island with additional workspace along with ample cabinetry and counter space for preparing meals and staying organized. A window above the kitchen sink overlooks the backyard allowing you to enjoy the outdoor view. The kitchen flows seamlessly into the living room, creating an inviting space where everyone can stay connected whether relaxing at home or hosting guests. Upstairs, the spacious primary bedroom offers a peaceful place to unwind at the end of the day. The large ensuite bathroom features a soaking tub, a separate walk-in shower, dual vanities, and an oversized closet with an abundance of storage space. Three additional generously sized bedrooms provide flexibility for guests, a home office or a playroom. Another full bathroom and a conveniently located upstairs laundry room complete the second floor. The fully fenced backyard offers privacy and room for outdoor activities, while the screened-in patio provides a comfortable place to relax without leaving home. Gather around the fire pit on cooler nights while entertaining or unwinding. Buckhead East is conveniently located near Richmond Hill schools, shopping, grocery stores, parks, and recreation. With convenient access to I-95, Fort Stewart, Hunter Army Airfield, Savannah, and Pooler, this location makes commuting and exploring the region easy. Offering a functional floor plan, spacious bedrooms, inviting indoor and outdoor living areas, and a desirable Richmond Hill location, 202 Gandy Cut is ready to welcome you home.

$2,794/mo

Est. mortgage payment based on a $419,900 home price.

All estimates are provided by Luxury Presence for informational purposes only. Actual amounts may vary.

Additional information

MLS® ID
SA360669

Interior Features

Bedrooms
4
Bathrooms
3
Cooling
Yes
Heating
Yes
Basement
No

Exterior Features

Lot Size
0.22 Acres

Other Property Details

Taxes
$2,943
Tax Frequency
Annually
Association Fee Frequency
Yearly
Garage
Yes

Courtesy of eXp Realty LLC with Ashley Johnson, Andrea M. Cloherty
Listing Contact: (336) 455-2128 


The data relating to real estate on this website comes in part from the Internet Data Exchange program of Hive MLS, and is updated as of 8:07 PM UTC, 9/20/2026. All information is deemed reliable but not guaranteed and should be independently verified. All properties are subject to prior sale, change, or withdrawal. Neither listing broker(s) nor Eighteen O'Two Realty, LLC shall be responsible for any typographical errors, misinformation, or misprints, and shall be held totally harmless from any damages arising from reliance upon these data.  Hive MLS provides content displayed here (“provided content”) on an “as is” basis and makes no representations or warranties regarding the provided content, including, but not limited to those of non-infringement, timeliness, accuracy, or completeness. Individuals and companies using information presented are responsible for verification and validation of information they utilize and present to their customers and clients. Hive MLS will not be liable for any damage or loss resulting from the use of the provided content or the products available through Portals, IDX, VOW, and/or Syndication. Recipients of this information shall not resell, redistribute, reproduce, modify, or otherwise copy any portion thereof without the expressed written consent of Hive MLS.

©2026 Hive MLS 

Data last updated 8:07 PM UTC, 9/20/2026

Powered by Luxury Presence