Property photo 1
Property photo 2
Property photo 3
Property photo 4
Property photo 5
6 Beds
6 Baths
5,277 sqft

$1,250,000

334 Spanton Crescent, Pooler GA, 31322

Price per sqft$236.88
Built in2006
Property size5,277 sqft
Property typeResidential

Overview

Active

Listed Nov 12, 2026

Updated 10h ago

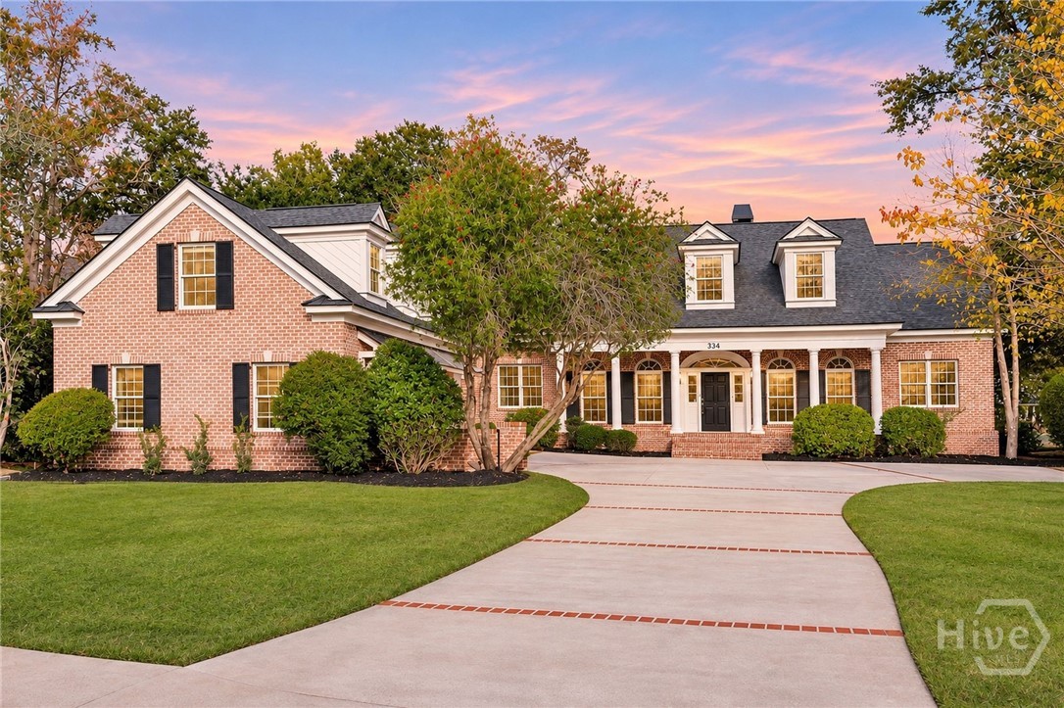
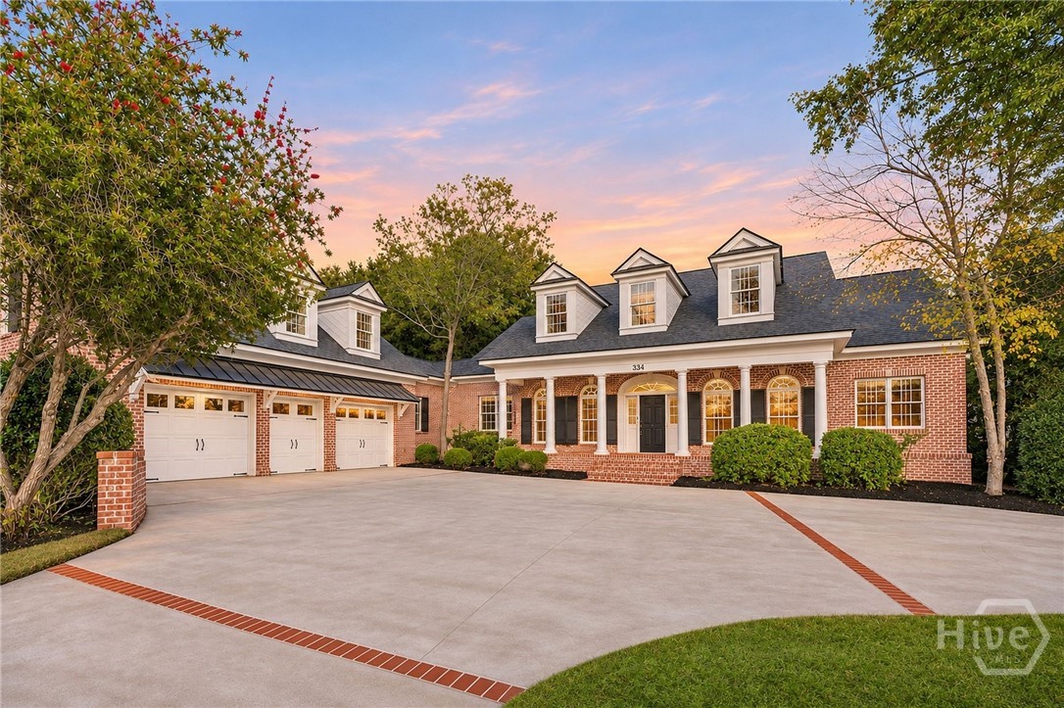
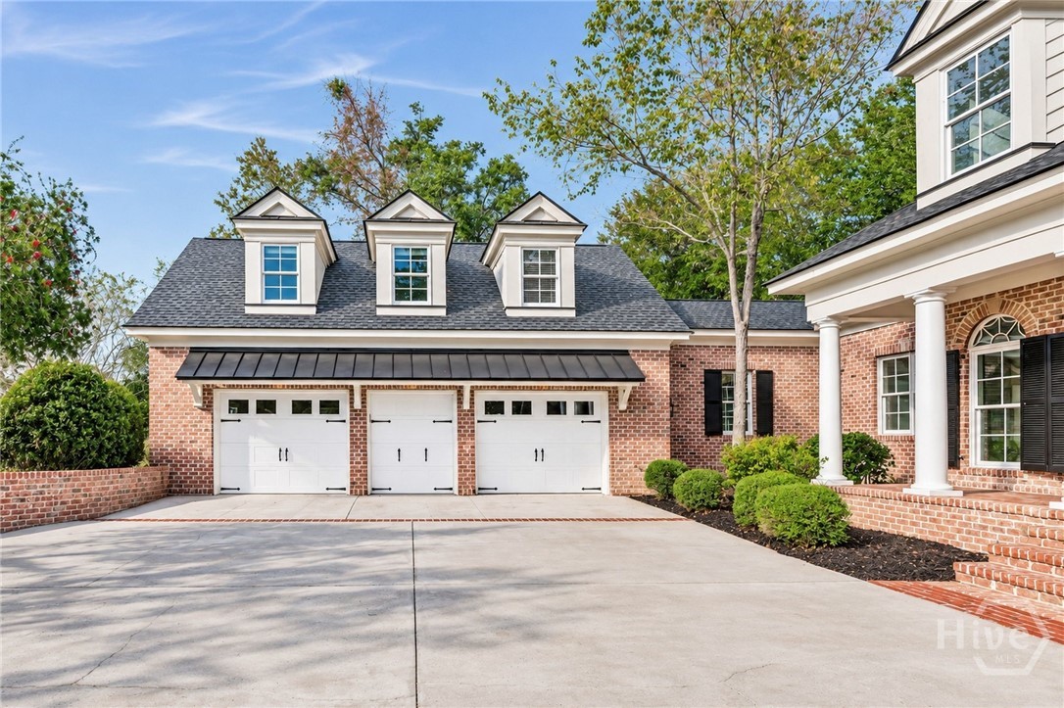
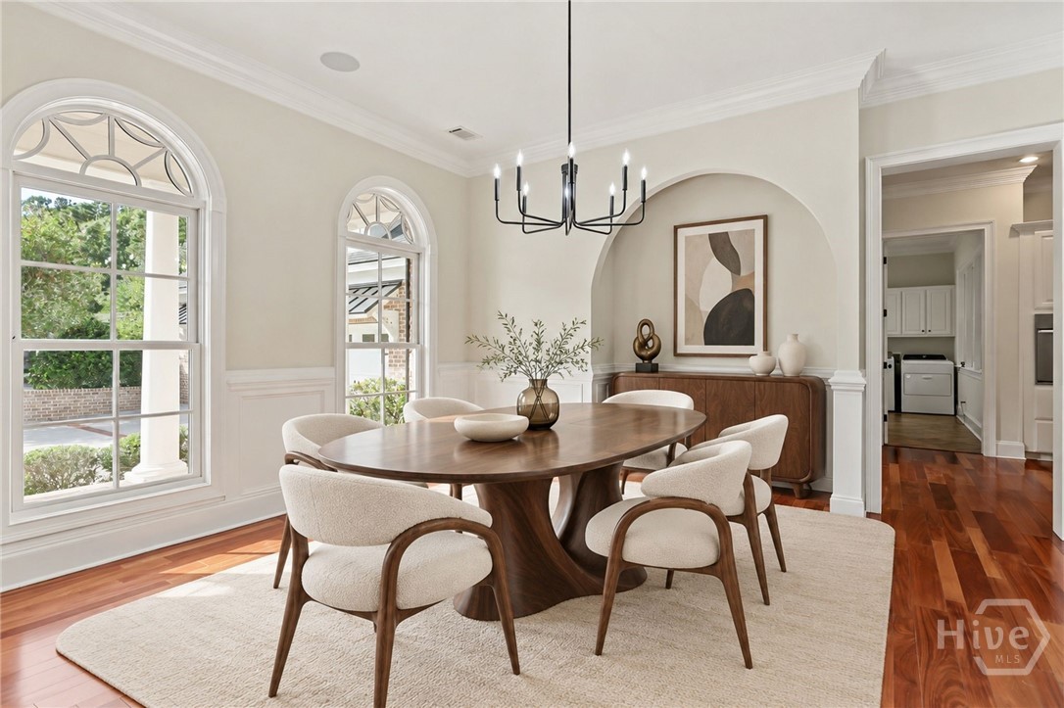
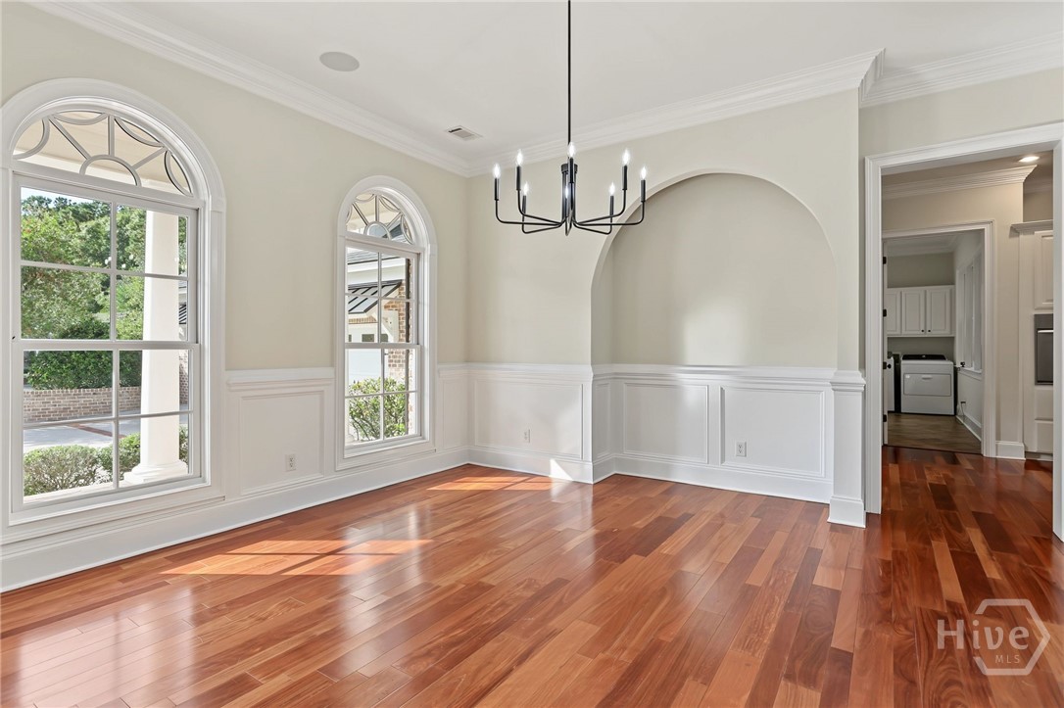
ON THE 17TH GREEN | LAGOON VIEWS | 5 BEDROOMS + BONUS/6TH BEDROOM | 5,277 SQ FT | MAIN LEVEL OWNER'S SUITE | MOVE-IN READY! EXCEPTIONAL SPACE, TIMELESS ELEGANCE & GOLF COURSE LIVING AT ITS FINEST! Welcome to 334 Spanton Crescent in the prestigious gated Westbrook community at Savannah Quarters! Perfectly positioned overlooking the 17TH GREEN of the Greg Norman Signature Golf Course and a peaceful lagoon, this stately ALL BRICK RESIDENCE offers 5 BEDROOMS PLUS A BONUS ROOM/OPTIONAL 6TH BEDROOM, 4 FULL BATHS, 2 HALF BATHS, and 5,277 square feet of beautifully designed living space. With its impressive architecture, generous floor plan, and recent improvements throughout, this home offers an exceptional opportunity to enjoy the Westbrook lifestyle. BEAUTIFULLY REFRESHED & READY FOR NEW OWNERS! Recent improvements include FRESH INTERIOR PAINT and NEW CARPET IN ALL BEDROOMS AND THE BONUS ROOM. A NEWER ROOF and METAL ROOF OVER THE GARAGE add to the home's appeal. The result is a bright, inviting interior that feels fresh, open, and ready to enjoy! DESIGNED FOR ENTERTAINING & EVERYDAY COMFORT! The impressive TWO STORY FAMILY ROOM features a BRICK GAS FIREPLACE, CUSTOM BUILT-INS, and an upstairs overlook. The spacious kitchen offers GRANITE COUNTERTOPS, a LARGE CENTER ISLAND, GAS COOKTOP, STAINLESS STEEL APPLIANCES, BUTLER'S PANTRY, and a sunny BREAKFAST NOOK. A FORMAL DINING ROOM, PRIVATE STUDY, and generous laundry room provide additional space and functionality. MAIN LEVEL OWNER'S SUITE & FLEXIBLE LIVING SPACES! The spacious owner's suite offers a private retreat with DUAL VANITIES, SOAKING TUB, LARGE WALK-IN SHOWER, and WALK-IN CLOSET. Upstairs, four additional bedrooms provide comfortable accommodations, along with convenient walk-in attic storage. Above the garage, an OVERSIZED BONUS ROOM/OPTIONAL 6TH BEDROOM WITH PRIVATE FULL BATH AND MASSIVE WALK-IN CLOSET provides a separate living space, IDEAL FOR MULTIGENERATIONAL LIVING, extended stays, guests, or a private media room. A VIEW THAT NEVER GETS OLD! Step outside to the COVERED BRICK VERANDA and take in sweeping views of the lagoon and 17th green, framed by beautiful moss-draped oaks. Whether enjoying morning coffee, entertaining guests, or watching golfers pass by, this peaceful outdoor setting is one of the home's most memorable features. A TWO CAR GARAGE WITH ADDITIONAL GOLF CART SPACE adds convenience. ENJOY THE WESTBROOK LIFESTYLE! Savannah Quarters Country Club offers resort-style amenities including clubhouse dining, swimming, fitness, tennis, pickleball, and social activities, with optional golf membership available for the Greg Norman Signature Golf Course. Conveniently located near Costco, Tanger Outlets, shopping, dining, Gulfstream Aerospace, Hyundai Motor Group Metaplant America, Savannah/Hilton Head International Airport, I-16, I-95, and Historic Savannah. AN EXCEPTIONAL OPPORTUNITY IN WESTBROOK! With over 5,200 square feet, five bedrooms plus a versatile bonus suite, beautiful golf course and lagoon views, and extensive recent improvements, 334 Spanton Crescent offers the space, setting, and quality that make a home truly special. MOVE-IN READY AND WAITING FOR ITS NEXT OWNER!

$8,316/mo

Est. mortgage payment based on a $1,250,000 home price.

All estimates are provided by Luxury Presence for informational purposes only. Actual amounts may vary.

Additional information

MLS® ID
SA367763

Interior Features

Bedrooms
6
Bathrooms
6
Fireplace
Yes
Cooling
Yes
Heating
Yes
Basement
No

Exterior Features

Lot Size
0.5 Acres

Other Property Details

Association Fee Frequency
Yearly
Garage
Yes
View
Yes
Waterfront
Yes

Courtesy of Keller Williams Coastal Area P with Heather Murphy,
Listing Contact: (912) 398-6368 


The data relating to real estate on this website comes in part from the Internet Data Exchange program of Hive MLS, and is updated as of 5:09 AM UTC, 11/14/2026. All information is deemed reliable but not guaranteed and should be independently verified. All properties are subject to prior sale, change, or withdrawal. Neither listing broker(s) nor Eighteen O'Two Realty, LLC shall be responsible for any typographical errors, misinformation, or misprints, and shall be held totally harmless from any damages arising from reliance upon these data.  Hive MLS provides content displayed here (“provided content”) on an “as is” basis and makes no representations or warranties regarding the provided content, including, but not limited to those of non-infringement, timeliness, accuracy, or completeness. Individuals and companies using information presented are responsible for verification and validation of information they utilize and present to their customers and clients. Hive MLS will not be liable for any damage or loss resulting from the use of the provided content or the products available through Portals, IDX, VOW, and/or Syndication. Recipients of this information shall not resell, redistribute, reproduce, modify, or otherwise copy any portion thereof without the expressed written consent of Hive MLS.

©2026 Hive MLS 

Data last updated 5:09 AM UTC, 11/14/2026

Powered by Luxury Presence