Leave a Message

By providing your contact information to Trophy Point Realty Group, your personal information will be processed in accordance with Trophy Point Realty Group's Privacy Policy. By checking the box(es) below, you consent to receive communications regarding your real estate inquiries and related marketing and promotional updates in the manner selected by you. For SMS text messages, message frequency varies. Message and data rates may apply. You may opt out of receiving further communications from Trophy Point Realty Group at any time. To opt out of receiving SMS text messages, reply STOP to unsubscribe.

Thank you for your message. We will be in touch with you shortly.

Explore Our Properties

Property Description

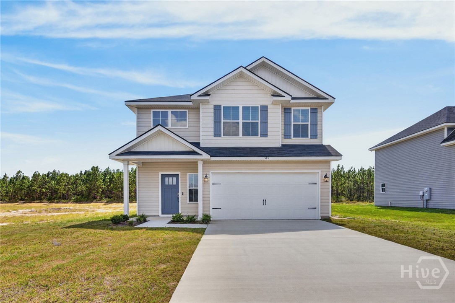
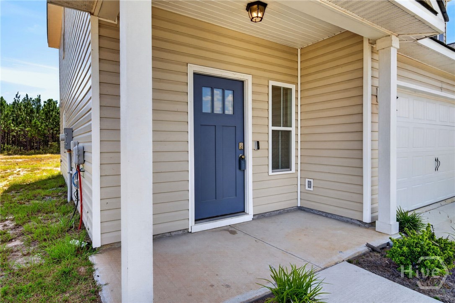
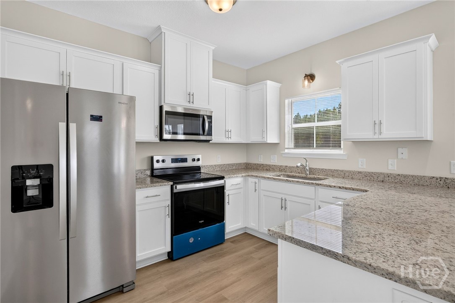
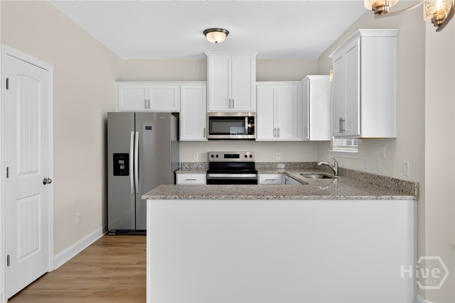
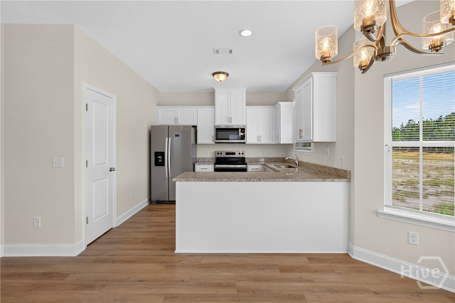
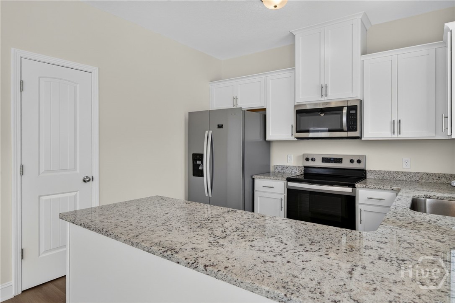
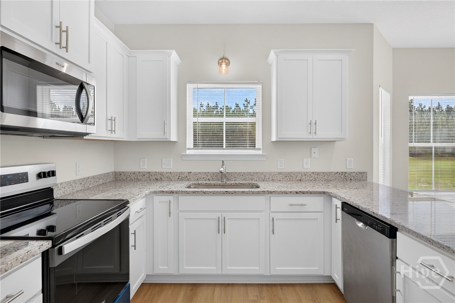
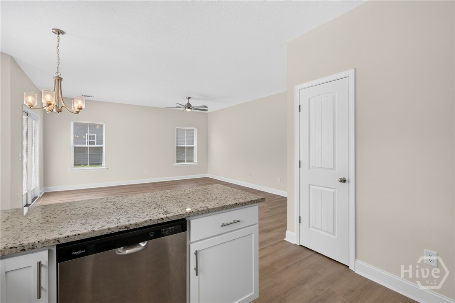
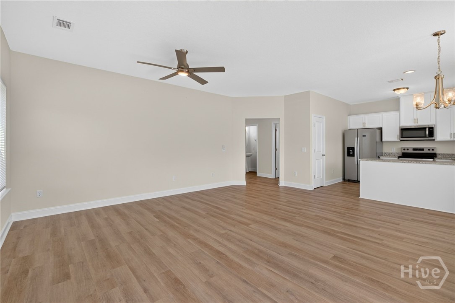
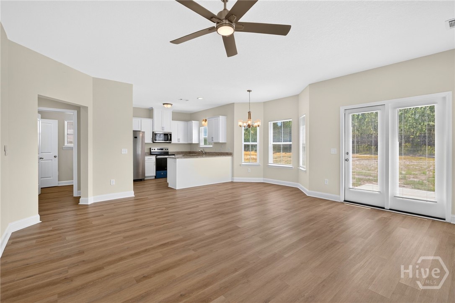
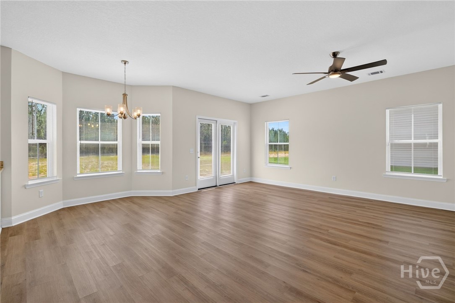
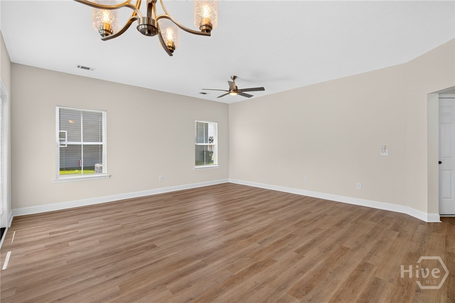
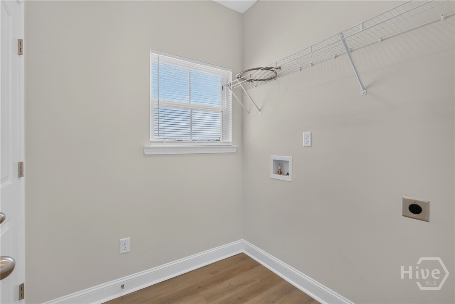
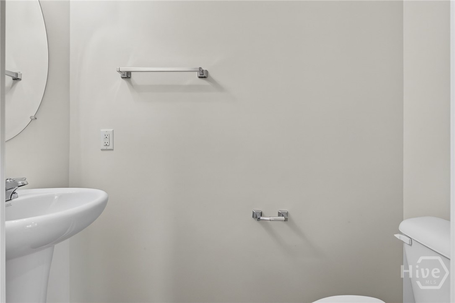
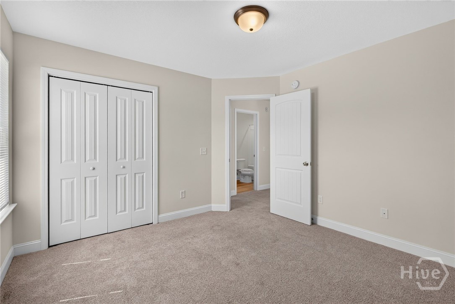
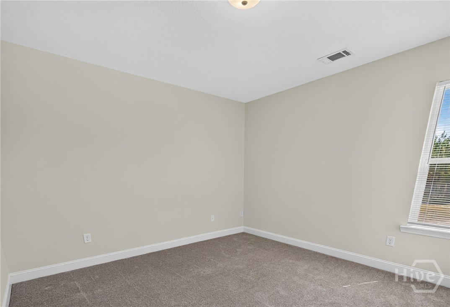
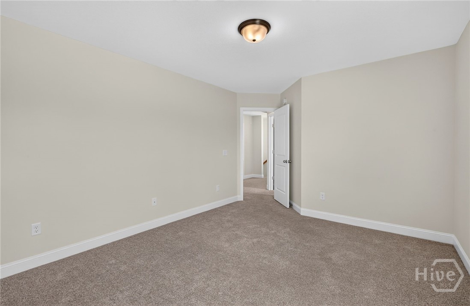
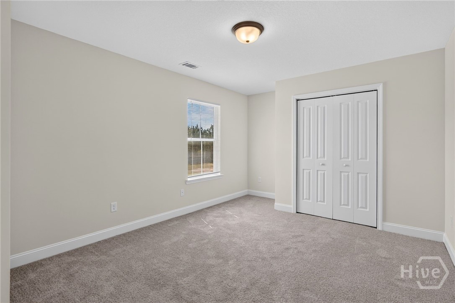
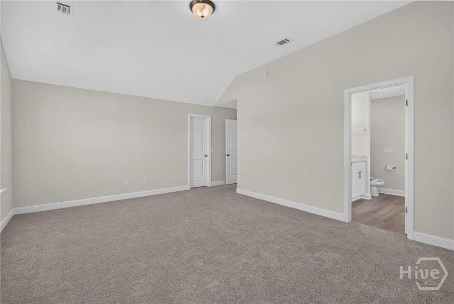
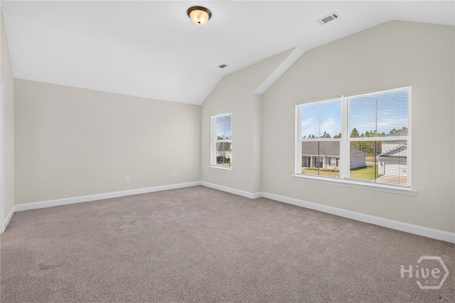
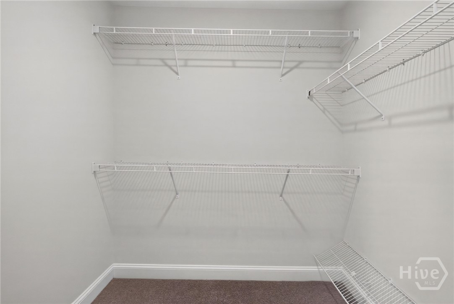
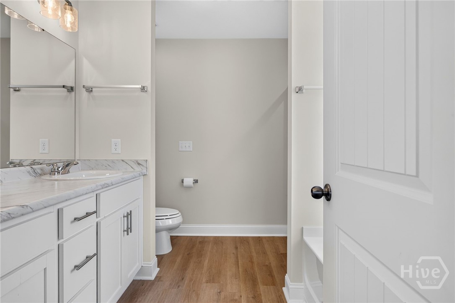
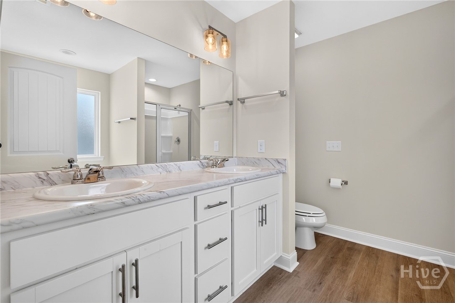
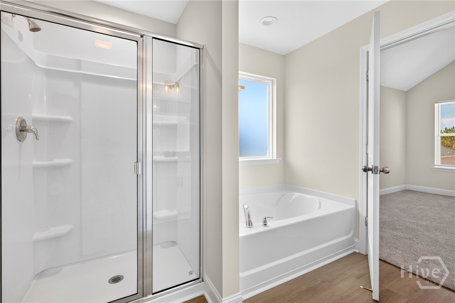
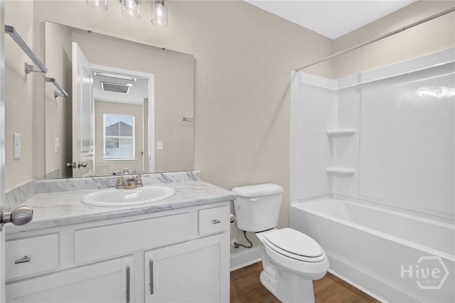
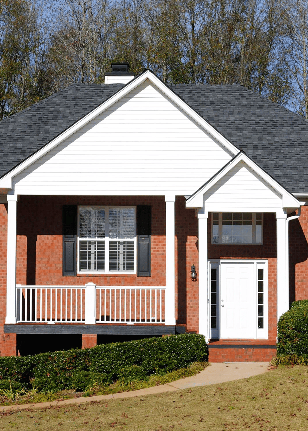
Why pay sticker price on a new house when you can get this one, just a good, for a lot less?!? This home has been immaculately maintained and still has that new house smell!! This Naomi plan home in Paxton Hill of Ludowici is close to local schools and a short commute to Ft. Stewart! The 3-bedroom/2.5 bathroom home offers a spacious family room & dining area with bay window overlooking the patio! The kitchen sits just off the dining area with white cabinetry, granite counters & stainless appliances. Upstairs you will find the primary suite with walk-in closet, vaulted ceiling & private bath. The primary bathroom features a soaking tub, separate shower & dual vanity! Two additional bedrooms and a large linen closet are also upstairs. Don't let someone else buy this from under you, come see it today!

Overview

Property Status
For Sale
Lot Size
0.31 Acres
MLS ID
SA359967
Property Type
Residential
Year Built
2024

Features & Amenities

Architecture Styles
Traditional
Stories
2
Garage Spaces
2.0
Water Source
Public
Utilities
Underground Utilities
Roof
Composition
Lot Features
Level, Sprinkler System
Parking
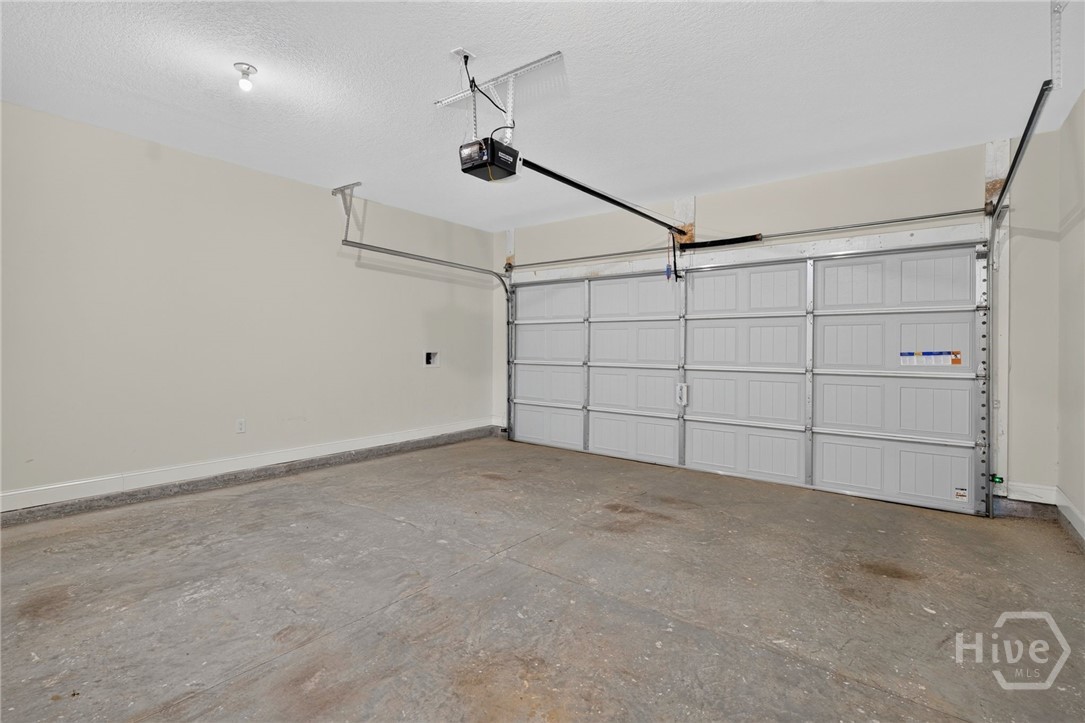
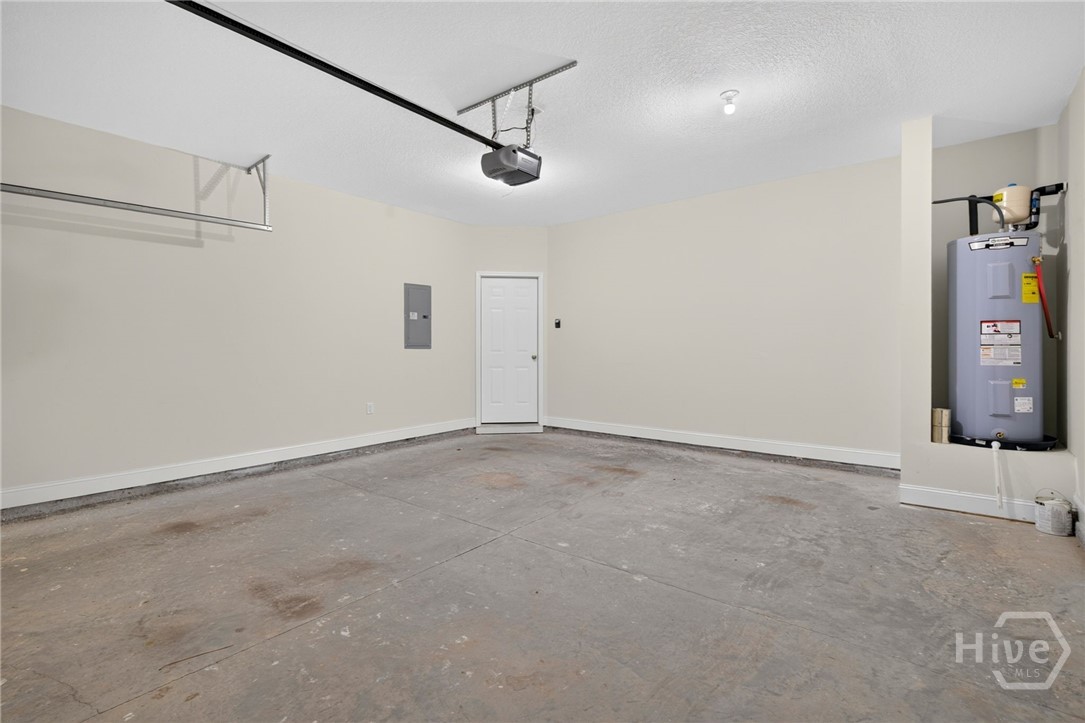
Attached, Garage Door Opener
Heat Type
Central, Electric
Air Conditioning
Central Air, Electric
Laundry Room
Washer Hookup, Dryer Hookup, In Hall, Upper Level
Appliances
Dishwasher, Electric Water Heater, Disposal, Microwave, Oven, Range, Refrigerator, Self Cleaning Oven
Other Interior Features
Double Vanity, Entrance Foyer, Garden Tub/Roman Tub, High Ceilings, Primary Suite, Pantry, Pull Down Attic Stairs, Split Bedrooms, Separate Shower, Vaulted Ceiling(s), Programmable Thermostat
Sewer
Public Sewer
Substructure
Slab
Sales Price
$319,900
HOA
$25/mo

Downloads

149 Franklin Tree Drive NE

Schedule a Tour

We would love to help you see this beautiful home! As a full-service brokerage, we can help you tour. Please submit an offer, and answer questions about the buying process.

Thank you

for your interest in 149 Franklin Tree Drive NE, Ludowici, GA 31316

Mortgage Calculator

Estimate your monthly mortgage payment, including the principal and interest, property taxes, and HOA. Adjust the values to generate a more accurate rate.

$0,000 Your Payment 20 15 65
$0,000 Your Payment
149 Franklin Tree Drive NE
Navigate

I'm Interested In

149 Franklin Tree Drive NE

or
  • CallWynn Martin

    License #374726

    (912) 220-9806
  • Follow Us On Instagram